

The Space

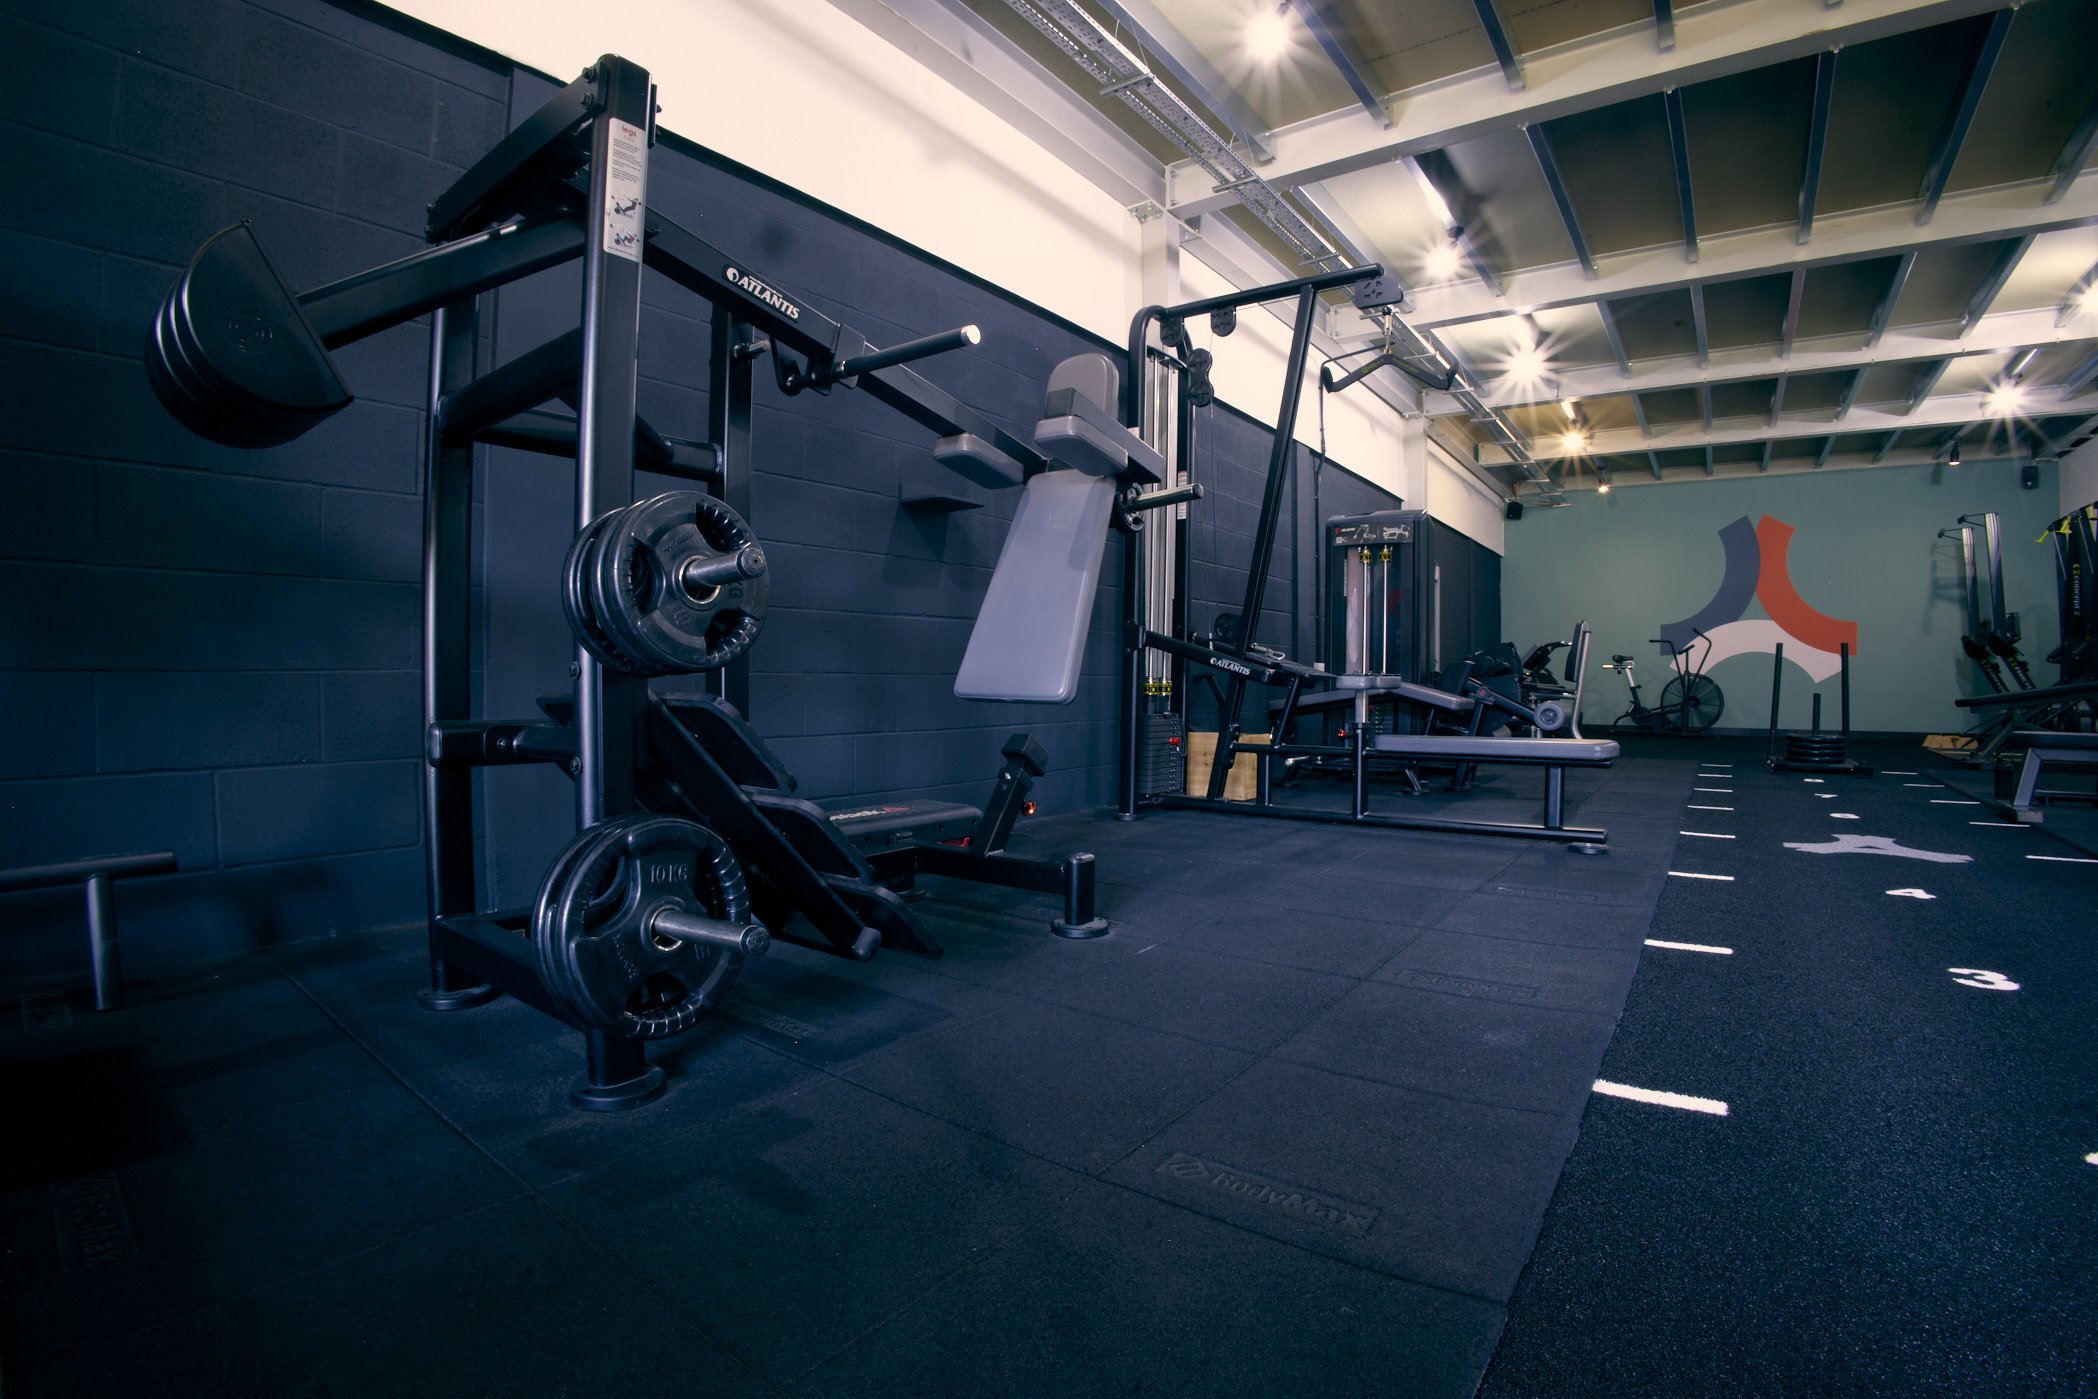
A 2,500 sq ft purpose-built performance facility complete with specifically designated spaces set over two floors - where coaches, professionals and athletes alike can perform, and excel.


Gym
Floor
- up to 40 client capacity

A fully-equipped coaching space
to hold 1-2-1 training
+ small group sessions.
-
Watt Bikes x 2
Stairmaster
Treadmill
Atlantis Pendulum
Atlantis Leg Press
Atlantis Lying Leg Curl
Atlantis Leg Extension
Atlantis Lat Pulldown & Low Row Combo
Atlantis Step Up Platform
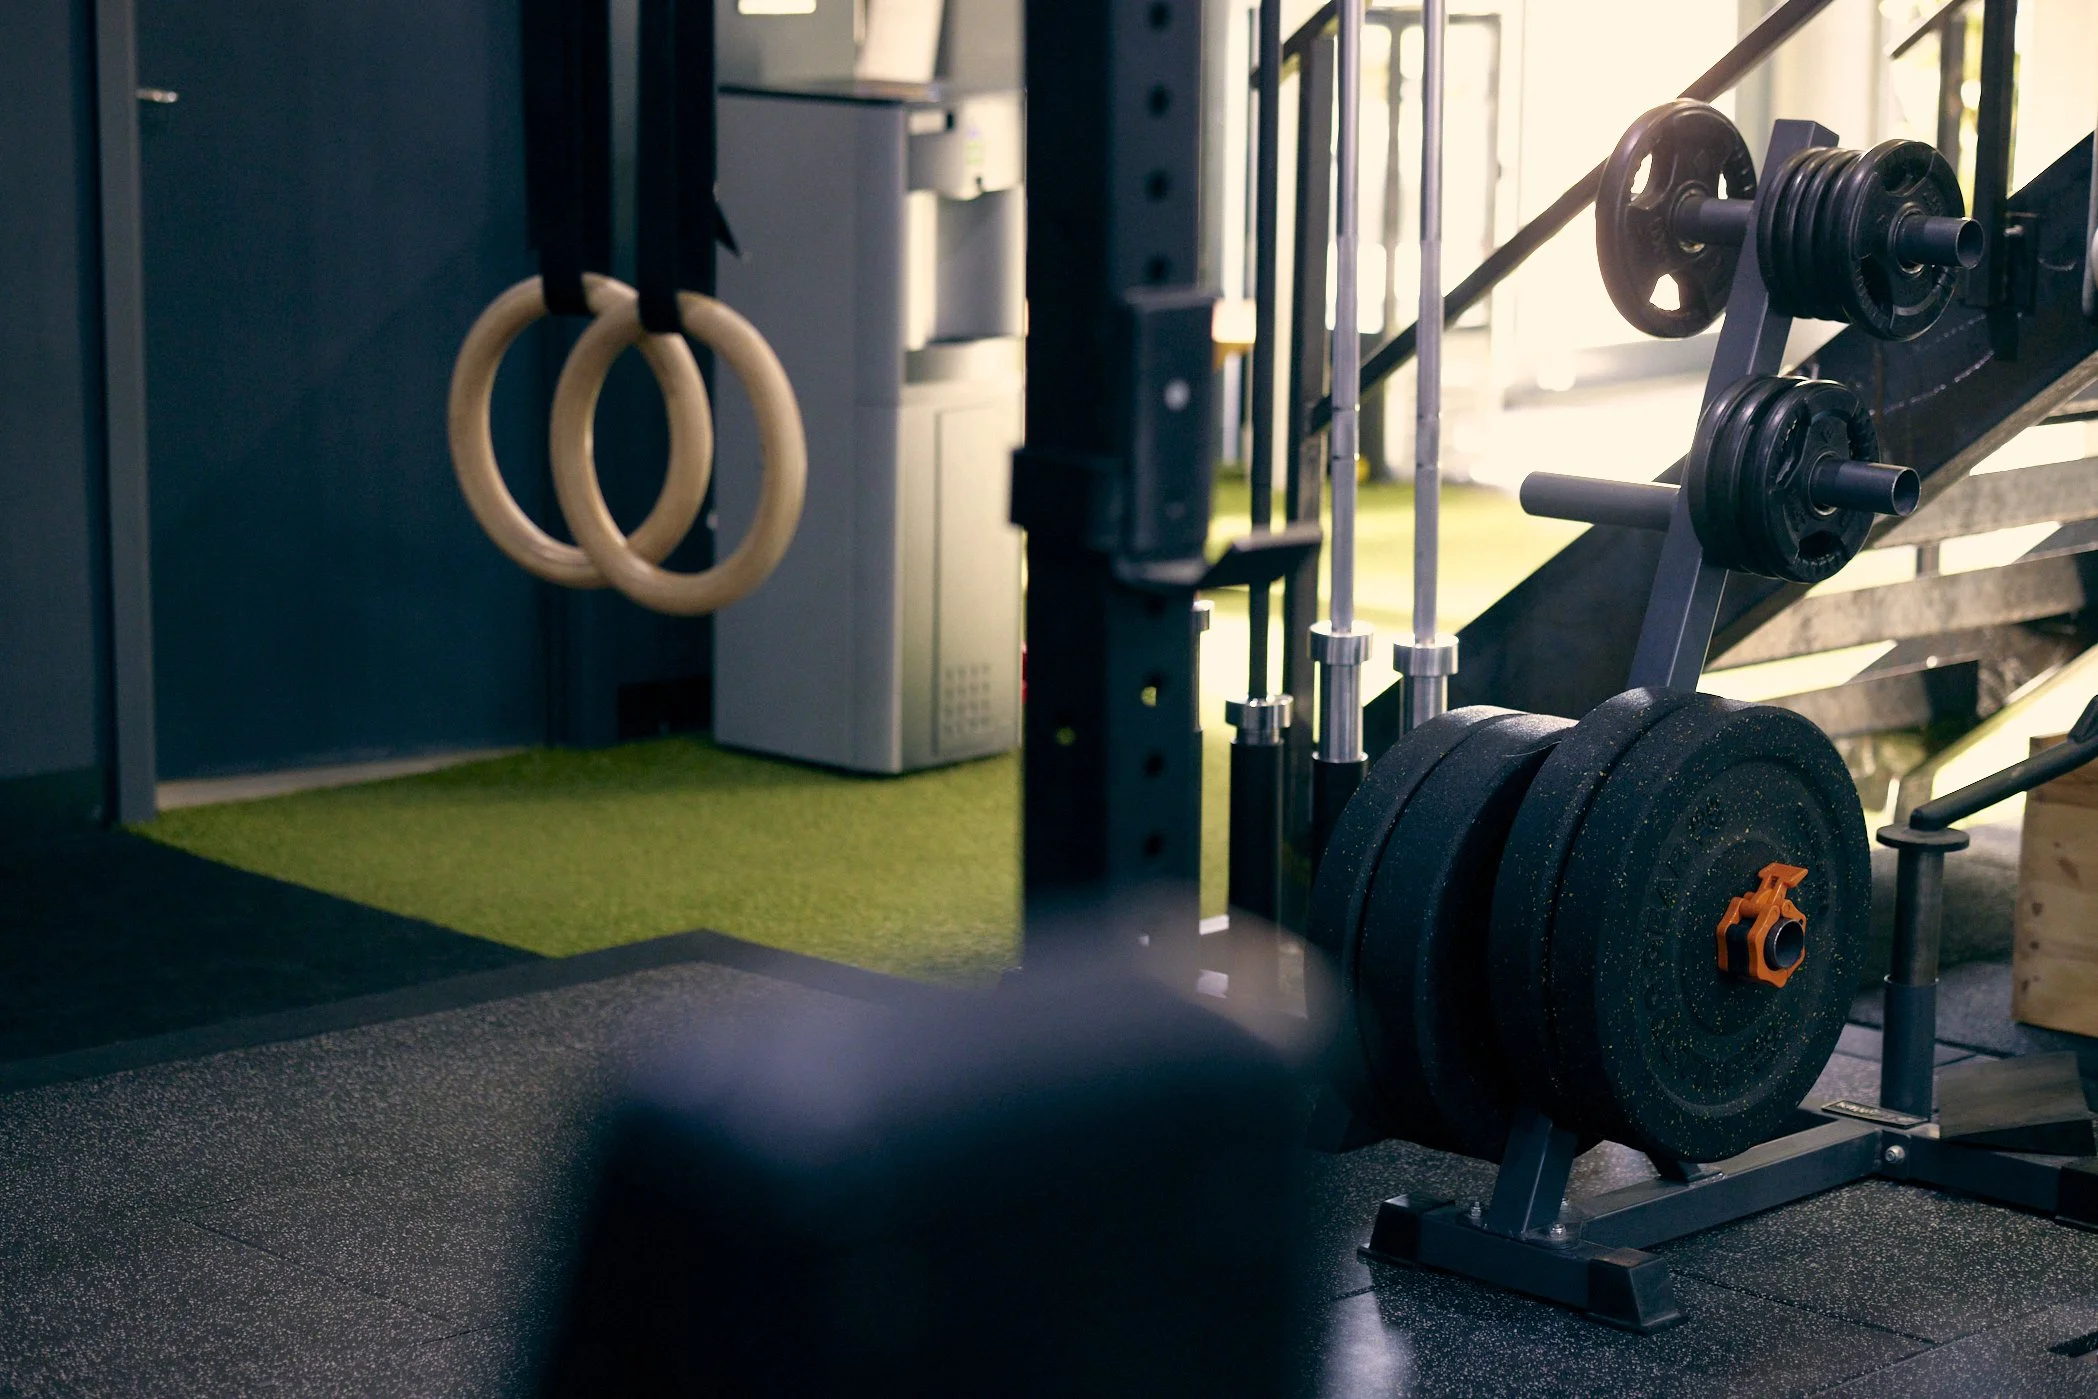
Rogue Rig & Power Rack
Hip Thrust Platform x2
Preacher Curl

Assault Bike x2
Concept 2 - Ski-erg x2
Concept 2 - Rower x2
Primal Hex Bar
Sled & 10m Sled Track
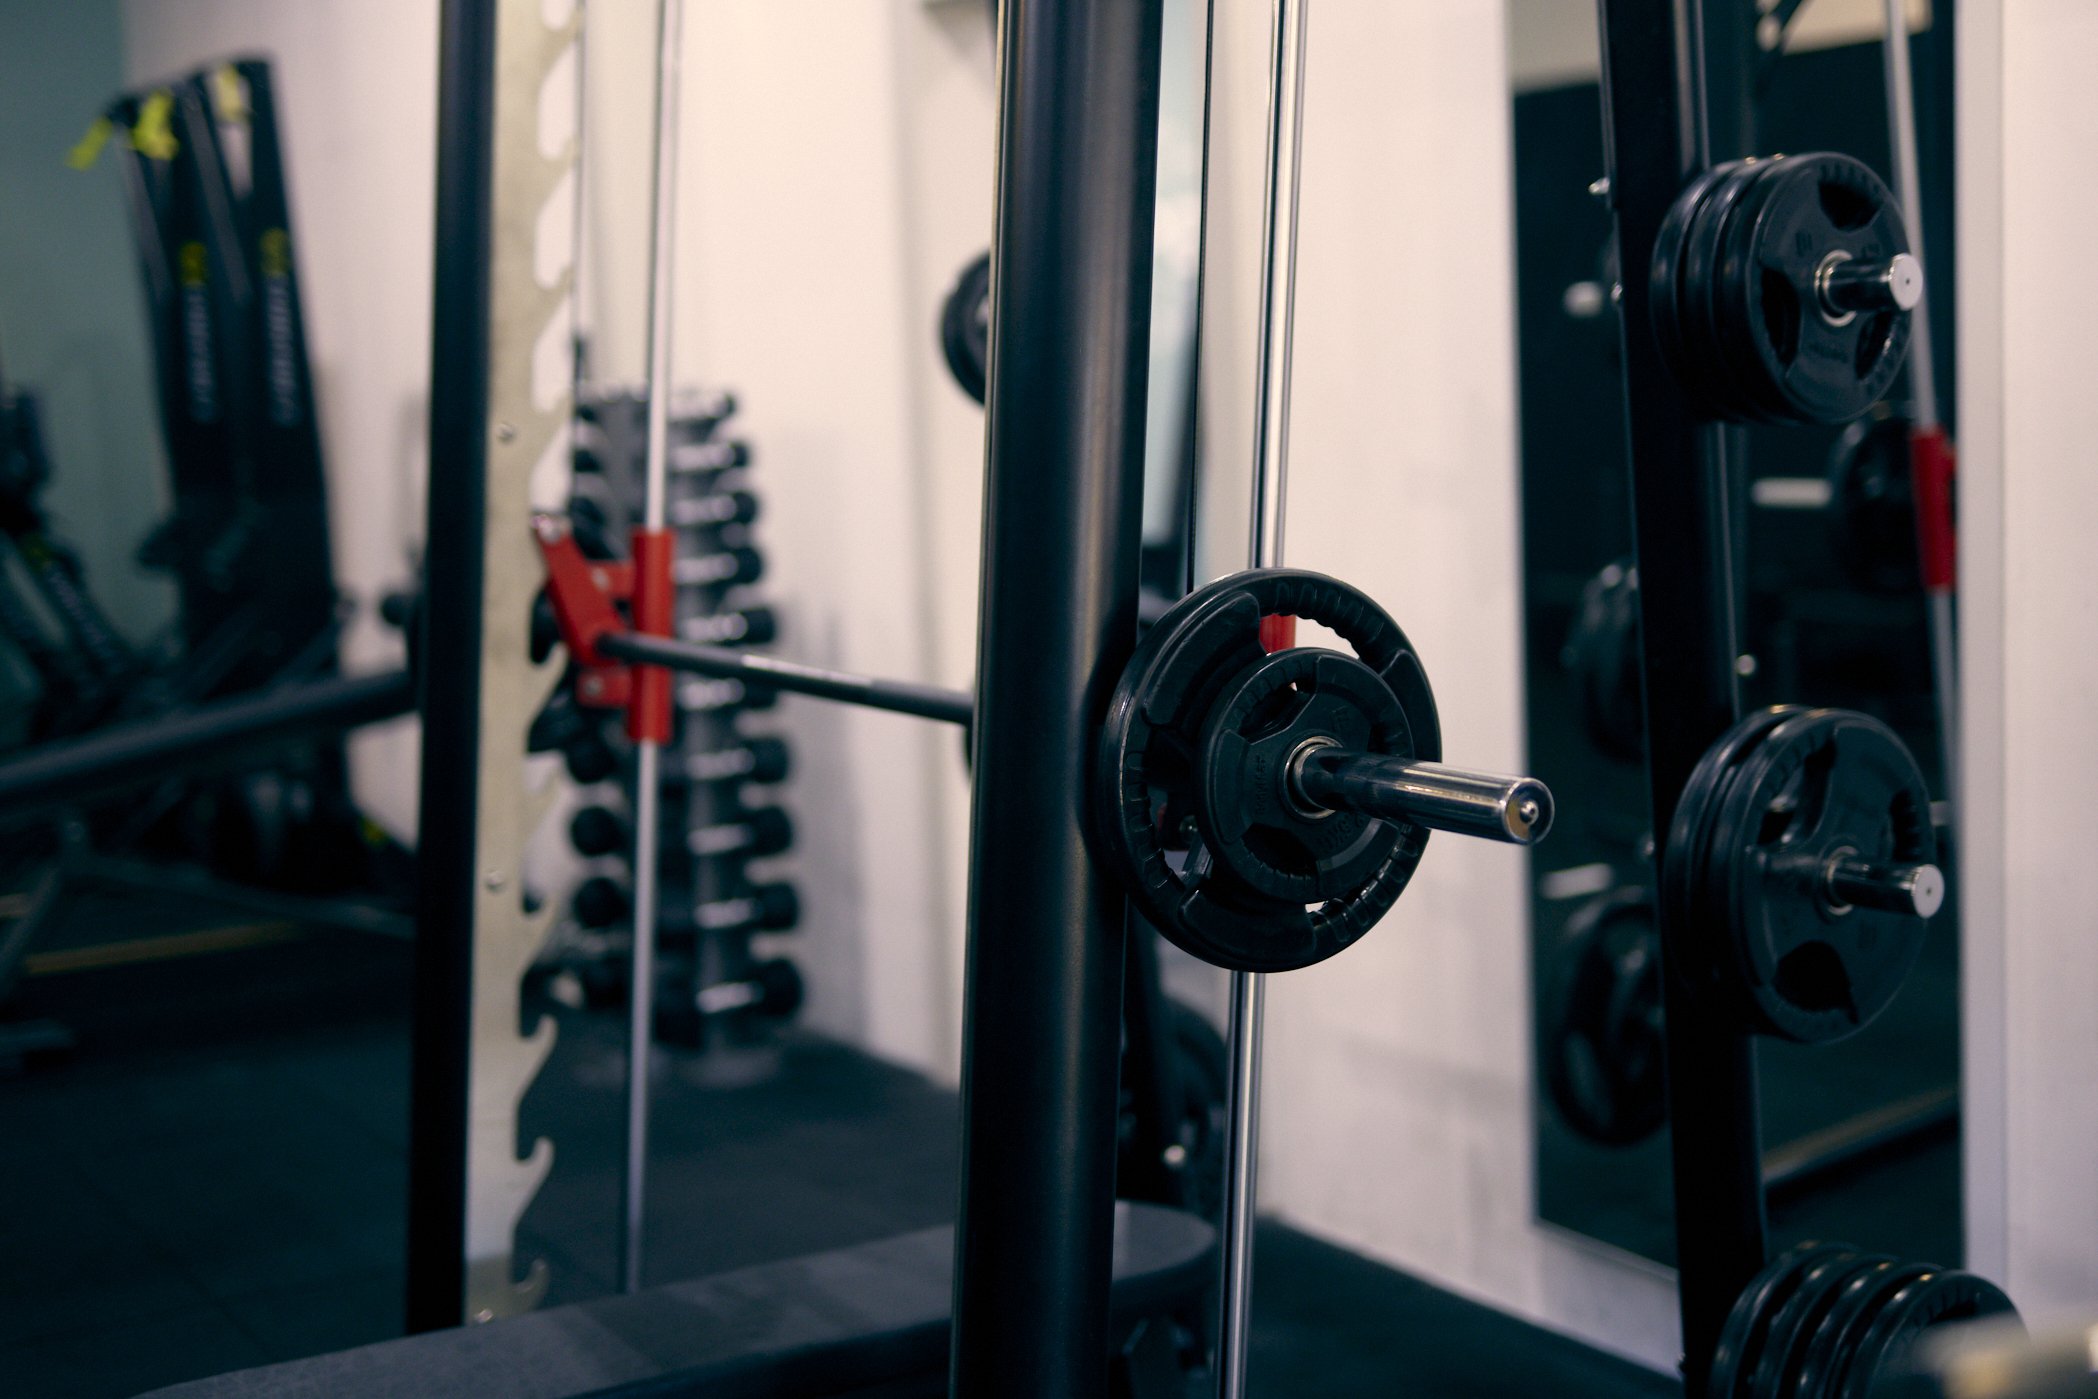
Smith Machine
Nautilus Freedom Trainer
Bench x6
Barbells x8
Matts x4









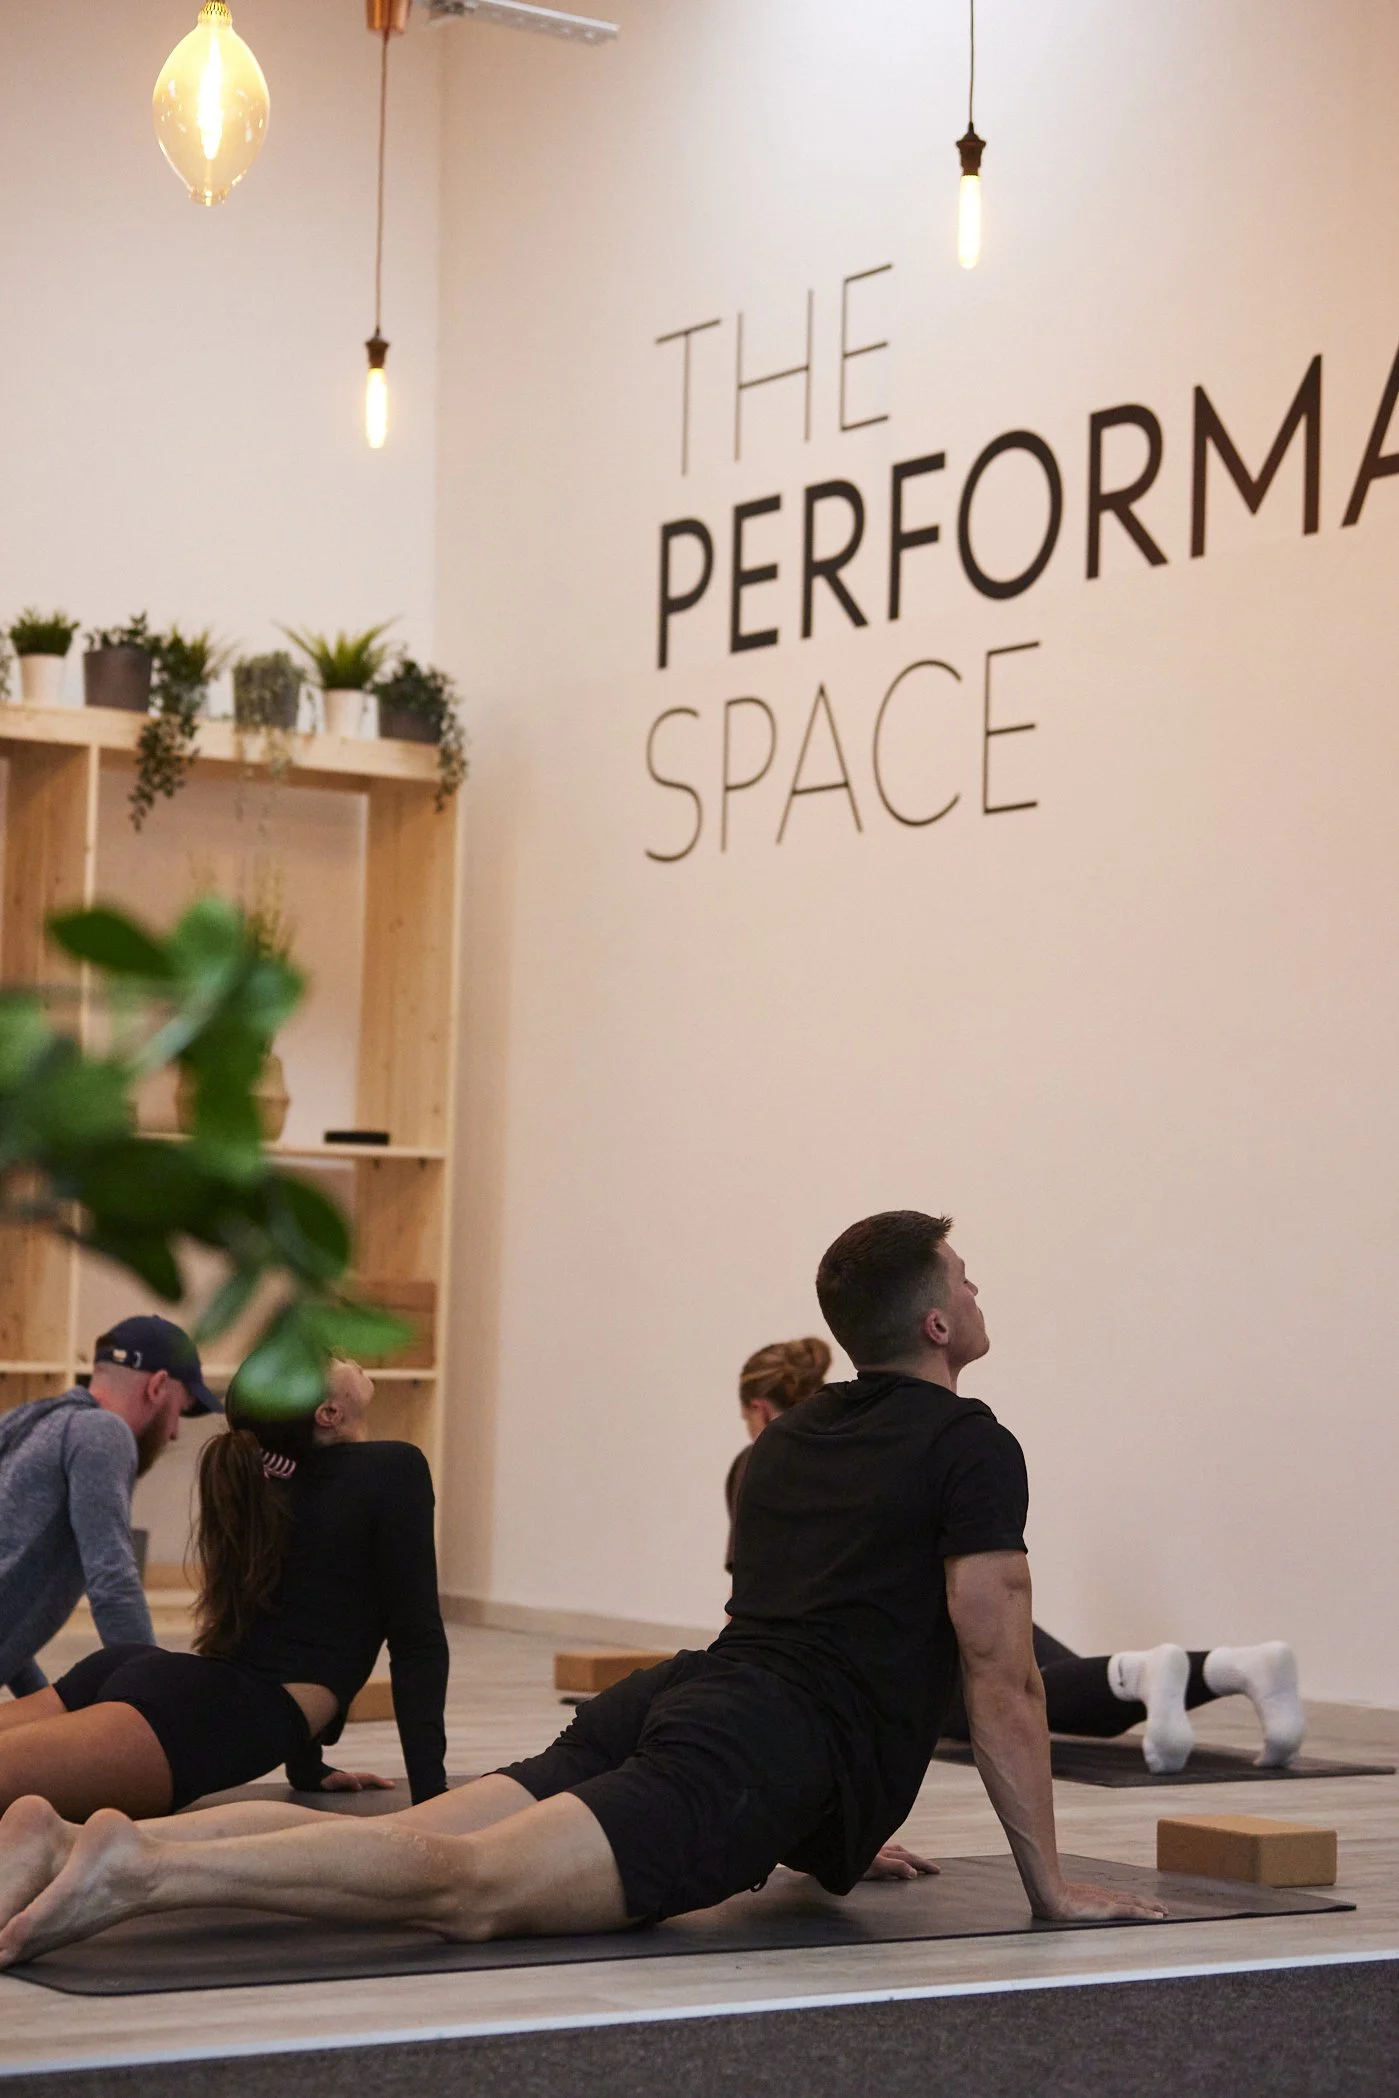
The Studio
up to 16 client capacity
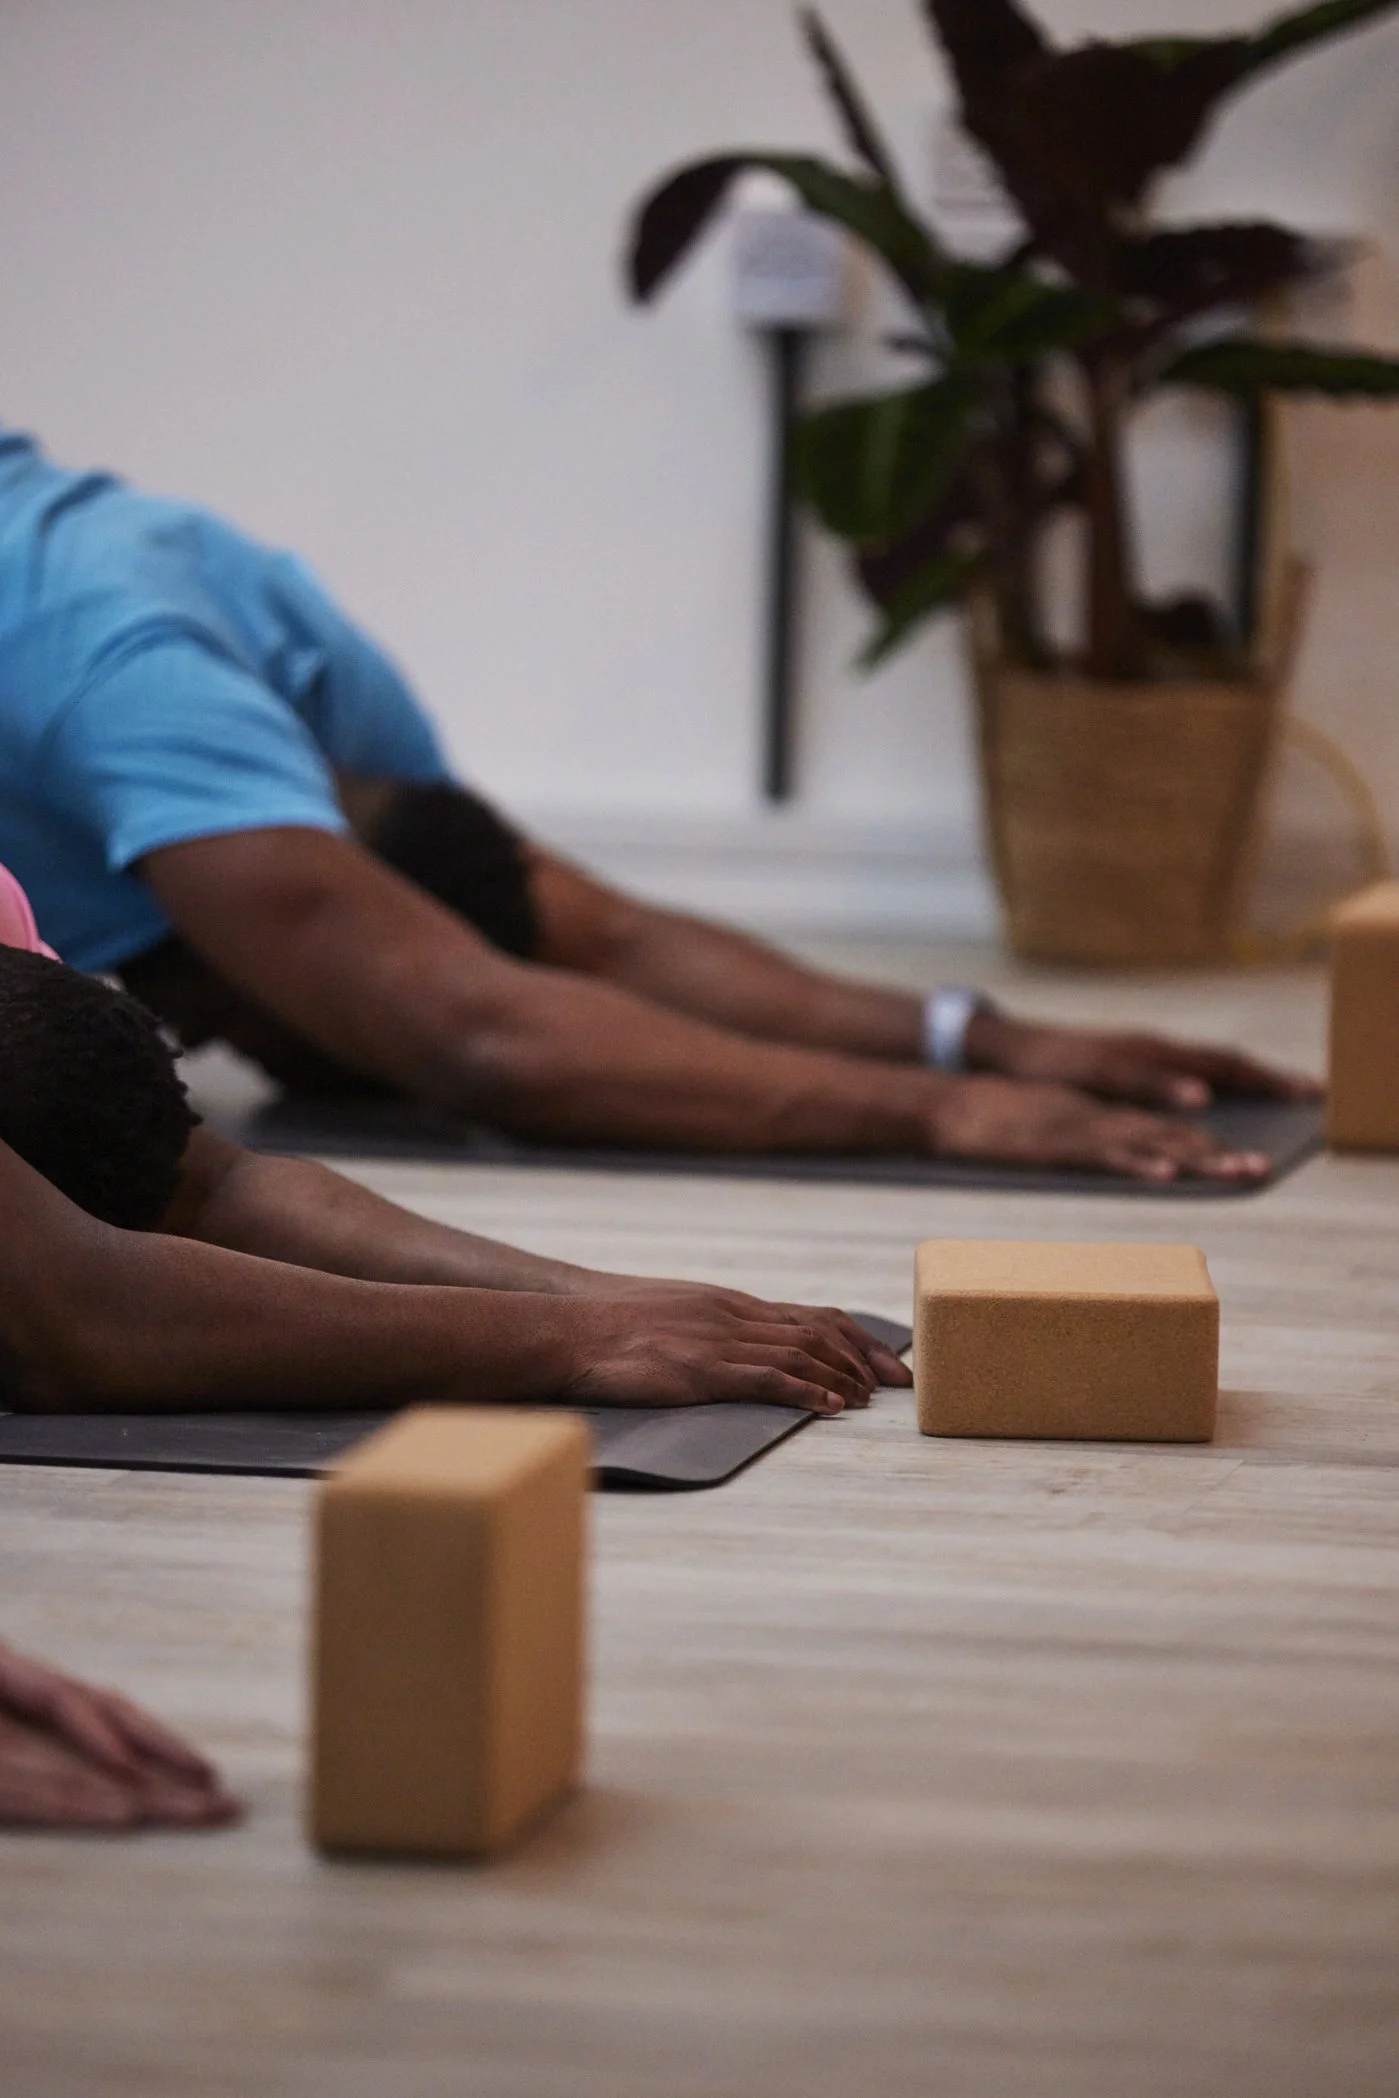
An intentional movement space for hosting wellness classes and specialist workshops.
-
Yoga Blocks x 30
Core Sliders x 20
Yoga Matts x 16
Plyo Boxes x 6
Mobility Sticks x 3
Wooden Dowel rods x 10
Slant Board x 4


Team
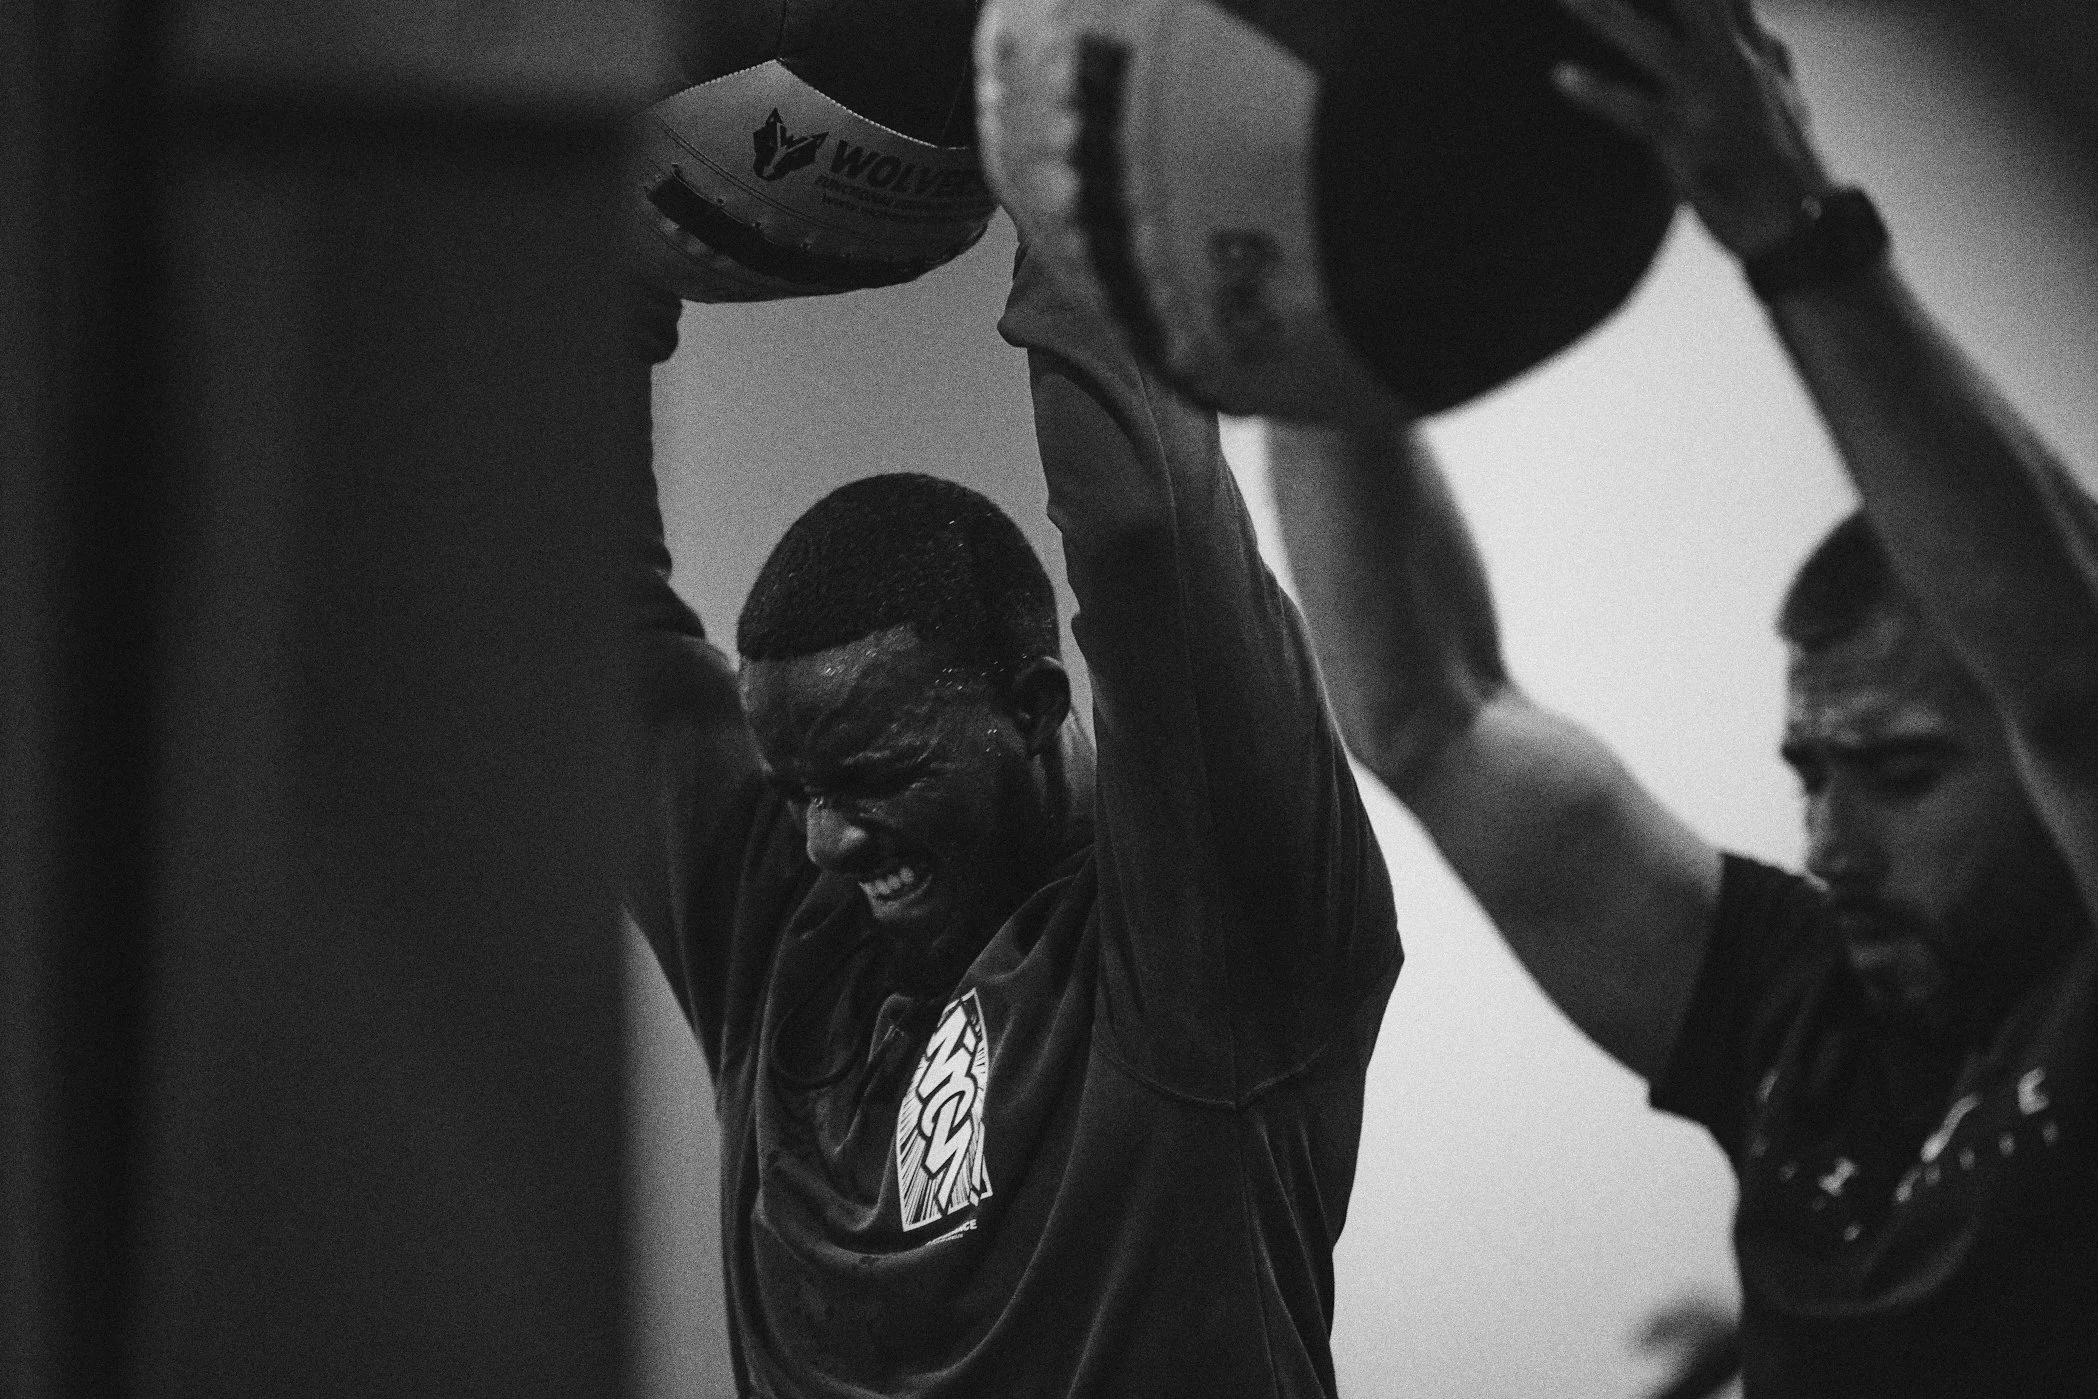

Perform
Area
- up to 24 client capacity
Perfect for holding circuit or HIIT based group workouts or classes.
-
HYROX ZONE:
SkiErg x2
BikeErg x2
Rower x2
Sled Push
Sled Pull
Sandbags 10-30kg

Kettlebells 8-32kg
Wall Balls + Targets 4-9kg
STRENGTH ZONE:
Nautilus Freedom Trainer
Atlantis Lat Pulldown & Low Row Combo
Hip Thrust Platform
Rogue Rig & Power Rack
Primal Hex Bar
Bumper Plates (5kg x 4, 10kg x 4, 15kg x 8, 20kg x 4)
FlexTimer




The

Lifting Pod
A concentrated area specifically built for intense weight sessions.

-
Rogue Rig & Power Rack
Deadlift Platform
Watson Dumbbells (3kg - 44kg)
Barbells x 6
Bumper Plates (5kg x 4, 10kg x 4, 15kg x 8, 20kg x 4)
LifeFitness Compact Dual Cable Stack
Benches x 4

GROUND FLOOR /
THE GYM FLOOR + TEAM PERFORMANCE AREA

FIRST FLOOR

THE STUDIO + COACHING CONFERENCE & SEMINAR ROOMS
The Facilities
-
Specially equipped recovery rooms
-
Showers and changing facilities - with complimentary products
-
Free on-site parking
-
Air-con and heating system
-
Multi-purpose working areas
-
In-body assessment room
-
Private meeting space
-
Conference room - up to 10 seat capacity
-
Seminar space - up to 20 seat capacity
-
Hot desks
-
Kitchen area w/ fridges and microwave
-
Super-fast wired WiFi